









Address
612 Sunset Drive, Bay Saint Louis, MS
Price
$ 529,000
Property Attributes
- MLS#4163684
- TypeSingle Family
- Listing Status Active
- CountyHancock
- CityBay Saint Louis
- NeighborhoodWestwood Villege
- Zip39520
- StyleOther
- Year Built1975
- Taxes$ 922
- Price$ 529,000
- Bedrooms3
- Full Bathrooms2
- Half Bathrooms0
- Sqr Footage2580
- Lot Size0.61 Acres
Data Source:
MLS United
Property Description
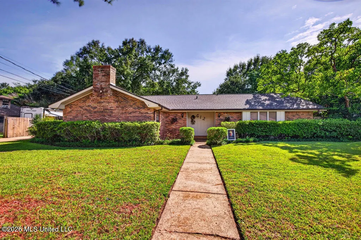
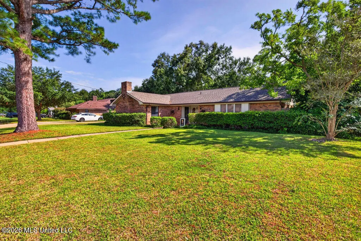
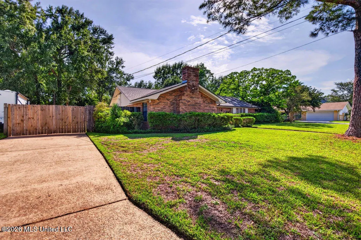
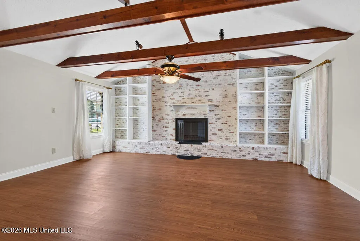
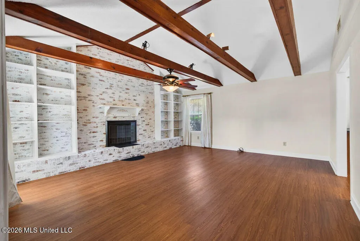
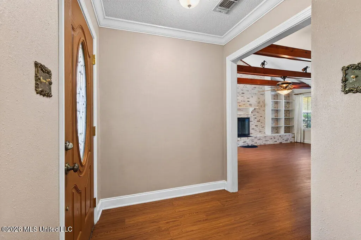
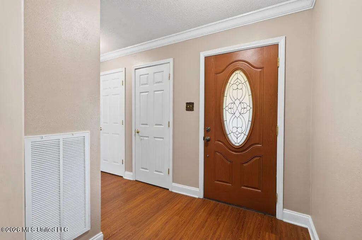
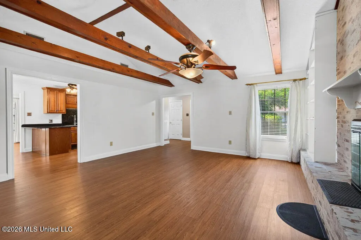
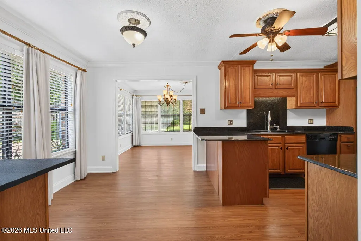
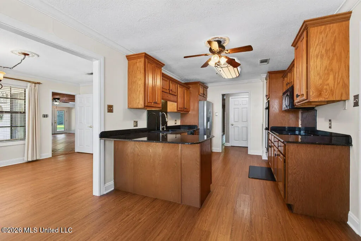
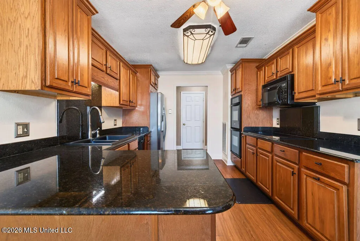
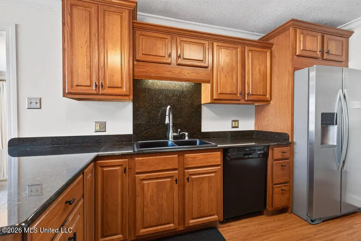
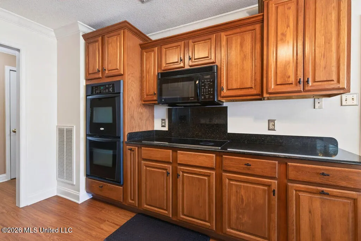
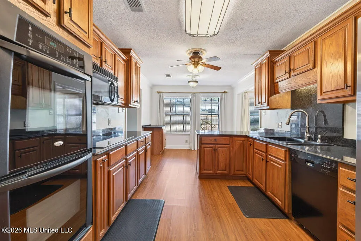
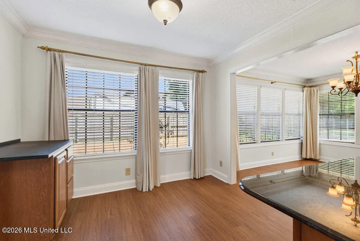
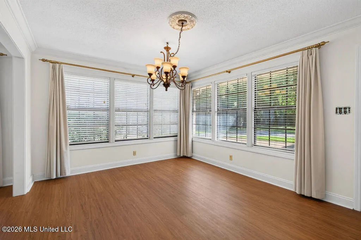
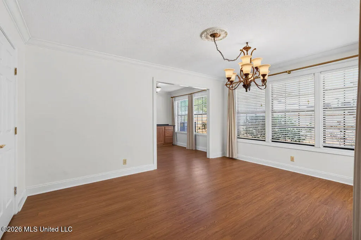
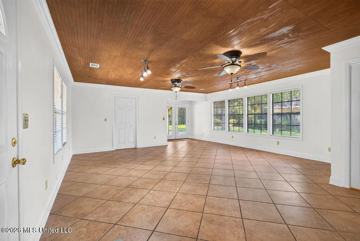
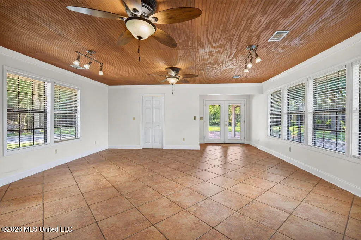
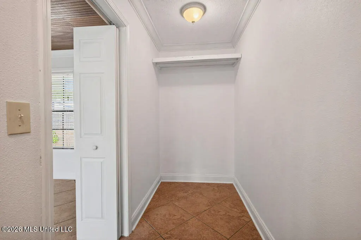
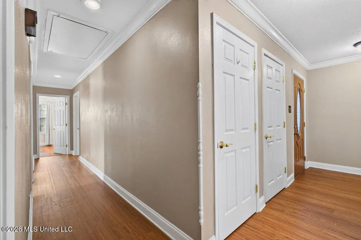
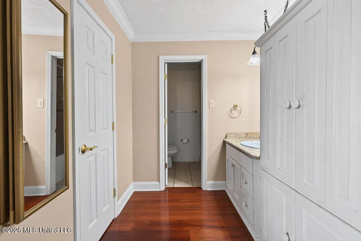
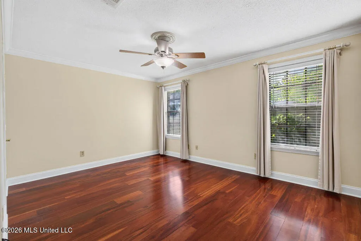
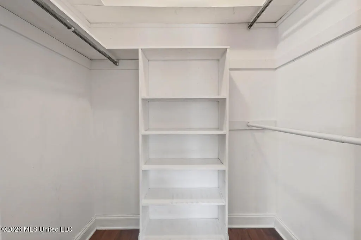
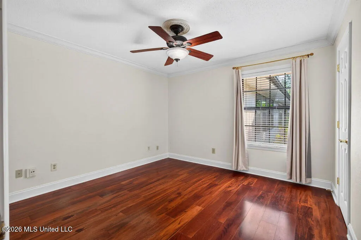
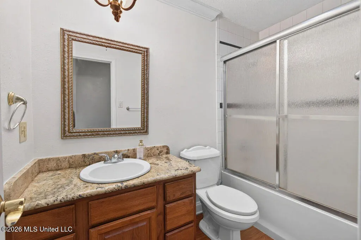
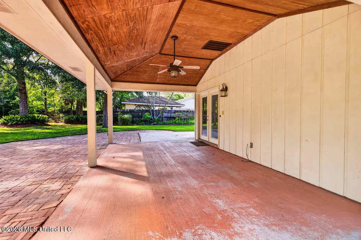
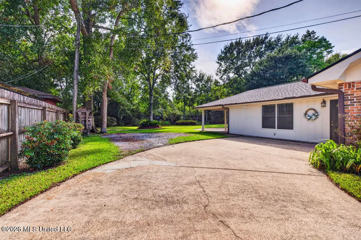
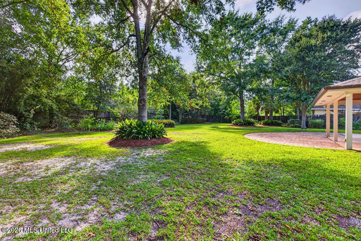
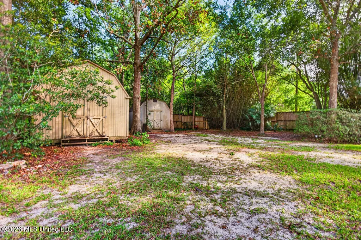
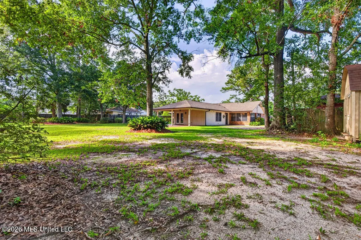
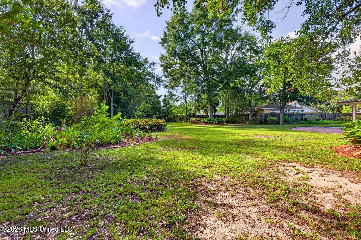
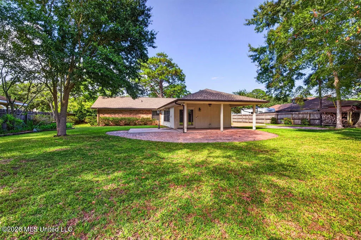
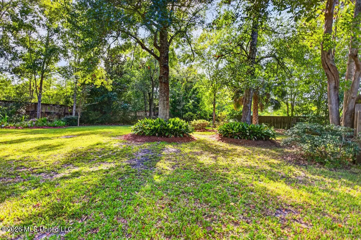
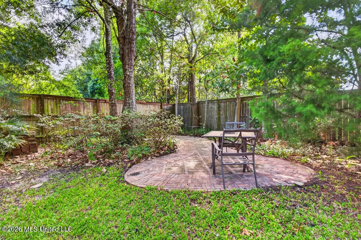
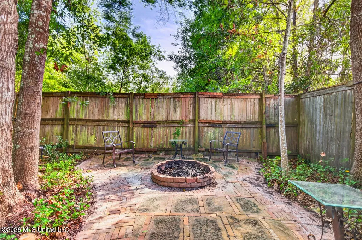
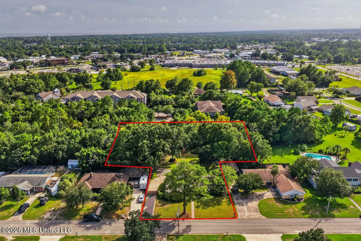
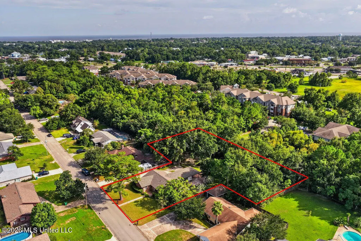
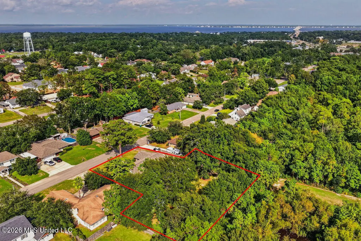
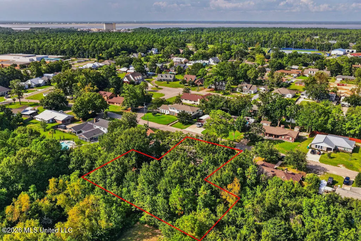
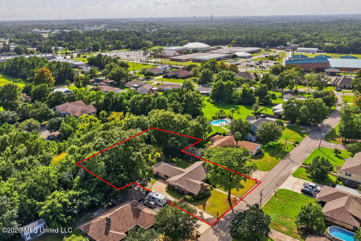
Beautiful home in established Bay St Louis neighborhood. Upon entering the front door, you will find the inviting living room accentuated with vaulted ceilings and a wood burning fireplace. The adjacent kitchen is perfect for everyday living and entertaining. While the conveniently located formal dining room adds charm to the home. Just beyond the formal dining room you will find the large family room which could also serve as a 4th bedroom. This room includes a walk-in closet. 3BRs and 2Full baths are located just down the hallway from the kitchen. The primary bedroom en suite offers double closets. The 2 guest bedrooms share a full bath in the hall. The property is located in the X flood zone. Brand new roof installed in 2026. New HVAC installed in 2025. An extra lot (200' x 89' 2nd parcel) creates a large park-like backyard with covered patio. Total property size is approximately 1/2 an acre. Shed. Must see this home ready for its next owners!
| Price History | |
|---|---|
| 9/25/2026 | Listed $529,000 |
General Features
| Property Subtype | Single Family Residence |
|---|---|
| Tax Year | 2025 |
| County | Hancock |
| Property Type | Residential |
| HOA | false |
| Subdivision Name | Westwood Villege |
| Status | Active |
| City | Bay Saint Louis |
| Lot Size Units | Acres |
| Lot Size Square Feet | 26571.6 |
| Standard Status | Active |
| Heating | Central,Electric |
| Architectural Style | Other |
| Construction Materials | Brick |
| Year Built | 1975 |
| New Construction | false |
| Attached Garage | false |
| Other Structures | Shed(s) |
| Sewer | Public Sewer |
| Patio/Porch Features | Patio |
| Community Features | Boating,Near Entertainment |
| Virtual Tour | https://www.propertypanorama.com/612-Sunset-Drive-Bay-Saint-Louis-MS-39520/unbranded |
| Structure Type | House |
| Levels | One |
| Utilities | Electricity Connected,Sewer Connected,Water Connected |
| Cooling | Central Air,Electric |
| Roof | Shingle |
Interior Features
| Total Baths | 2 |
|---|---|
| Flooring | Luxury Vinyl,Ceramic Tile |
| Heating Y/N | true |
| Fireplace Features | Living Room |
| Air Conditioning Y/N | true |
| Fireplace Y/N | true |
Exterior Features
| Lot Size Area | 0.61 |
|---|---|
| Lot Size Acres | 0.61 |
| Parking Features | Driveway,Concrete |
| Lot Features | City Lot |
| Water Source | Public |
| Building Area Total | 2580 |
| Lot Dimensions | 100' x 110' Plus 200' x 89' |
| Waterfront Y/N | false |
| Exterior Amenities | Private Yard |
| Fencing | Back Yard |
Amenities
- Foreclosure
- Views
- Short Sale
- New Construction
- Adult 55+
- Lease To Own
- No HOA Fees
- Furnished
- Primary On Main
- Air Conditioning
- Seller Finance
- Green
- Fixer Upper
- Horse
- Golf
- Fireplace
- Deck
- Garage
- Basement
- Pool
Property vs Single Family Average in 39520
Price
Taxes
Year Built
 MLS United® - All information deemed reliable but not guaranteed. All properties are subject to prior sale, change, or withdrawal. Neither listing broker(s) or information provider(s) shall be responsible for any typographical errors, misinformation, misprints and shall be held totally harmless. Listing(s) information is provided for consumer's personal, non-commercial use and may not be used for any purpose other than to identify prospective properties consumers may be interested in purchasing.
